July 27, 2026
Installing or restoring the entry steps of your property is one of the most effective ways to enhance curb appeal while maintaining daily safety. Whether your existing entry has crumbling brick, cracked concrete, or loose treads, investing in expert steps installation and repairs ensures your home remains safe and inviting. Understanding the step-by-step process of a professional masonry project helps you make informed choices every step of the way.
Assessing the Condition of Your Entryway
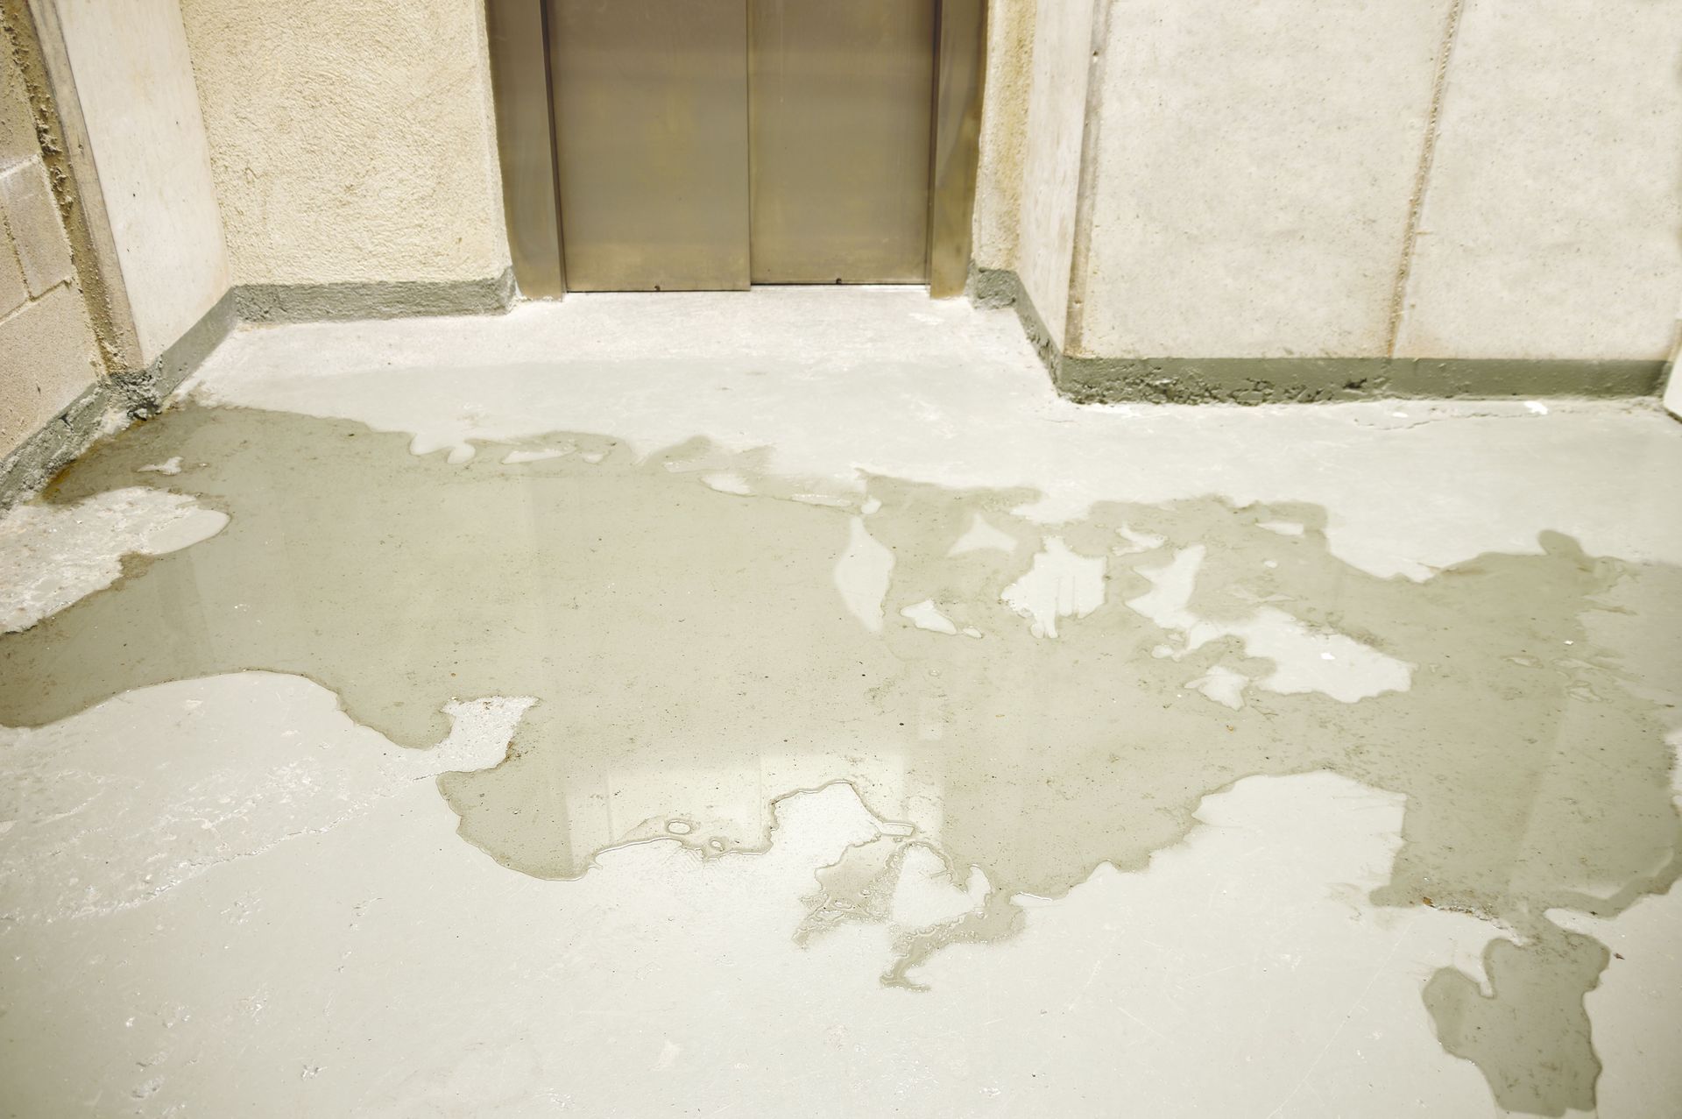
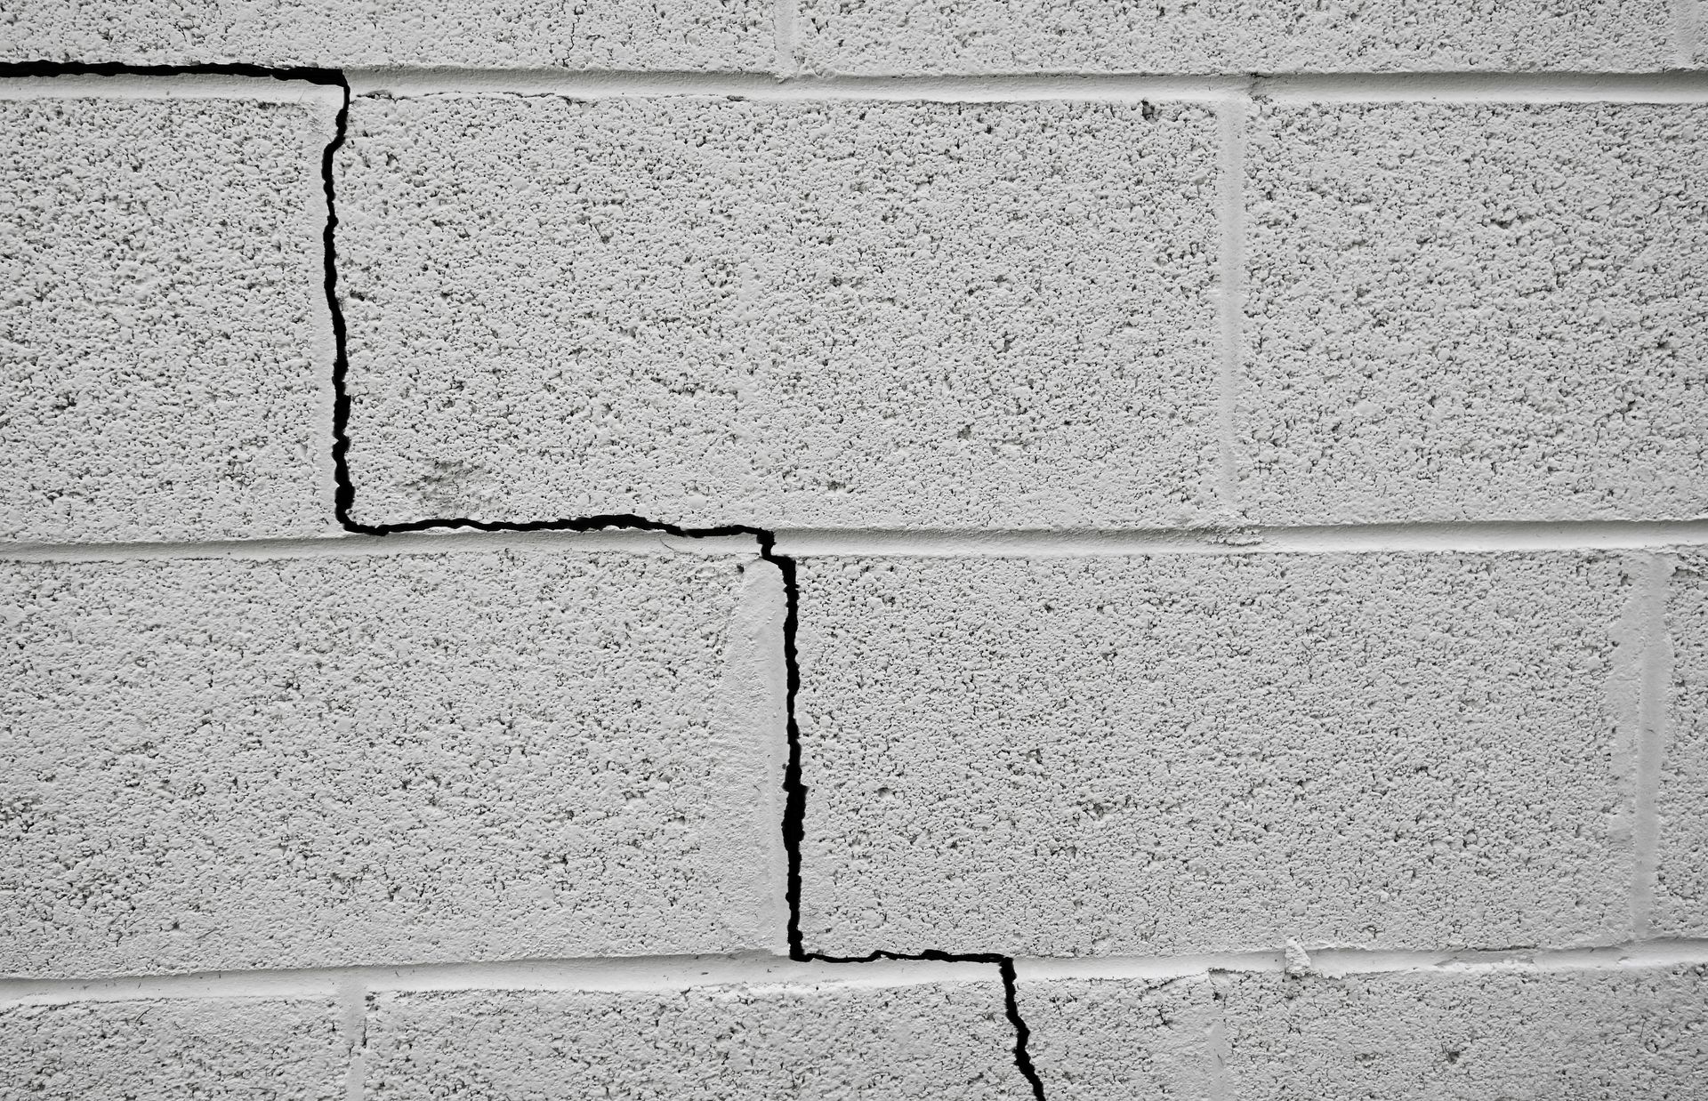
Every successful entryway transformation begins with a thorough site inspection by an experienced contractor. During this initial assessment, specialists carefully inspect the current condition of your stairs, landing, and supporting foundation. They look for subtle warning signs such as spalling brick, cracked mortar joints, uneven tread depth, and water pooling near the base. Understanding these underlying issues allows the team to determine whether minor surface restorations will suffice or if a complete structural rebuild is necessary to guarantee long-term safety.
Beyond surface aesthetics, technicians examine how the stairs interact with surrounding masonry elements, including walkways, retaining walls, and house foundations. Structural shifts or water intrusion behind the masonry can weaken the core of the structure, leading to dangerous settling over time. By identifying moisture management issues early, contractors can incorporate proper drainage or waterproofing strategies into the project plan. Evaluating these structural factors from the outset prevents unexpected expenses and ensures your investment delivers lasting performance.
Property owners also receive a clear breakdown of project timelines, material choices, and estimated costs during this preliminary phase. Engaging in open communication allows you to ask questions about design options, material durability, and construction logistics. Once the scope of work is fully defined, the contractor develops a clear plan tailored to your specific architectural style and functional needs. This structured approach to steps installation and repairs lays a solid foundation for a seamless, stress-free construction experience.
Planning Code Compliance and Design
Building or restoring outdoor stairs requires precise planning to ensure the final structure is comfortable, durable, and fully compliant with local building standards. Safety standards dictate specific measurements for riser height, tread depth, and overall width to prevent tripping hazards and ensure comfortable movement.
According to The Spruce, in the United States, building stairs requires strict adherence to the International Residential Code (IRC). For standard residential staircases, maximum riser height is 7 3/4 inches, minimum tread depth is 10 inches, and minimum width is 36 inches. Adhering to these strict dimensional standards guarantees that your new entryway meets municipal safety requirements.
The design phase also involves choosing an aesthetic layout that complements your home's existing architecture. Whether you prefer a traditional brick entry with granite treads or a modern poured concrete design, the dimensions must balance visual appeal with strict code compliance. Contractors carefully measure the total rise from the ground to the doorway threshold to calculate the exact number of steps required. This precise calculation ensures uniform step heights, eliminating awkward transitions that could lead to accidental trips or falls.
In addition to IRC guidelines, local municipal codes may mandate specific handrail heights, guardrail placements, or landing dimensions for elevated staircases. Professional contractors navigate these regulatory requirements on your behalf, securing necessary permits prior to beginning work. By integrating strict code adherence into the initial design phase, specialists providing steps installation and repairs safeguard both your family and your property value.
Selecting Materials for Long Term Durability
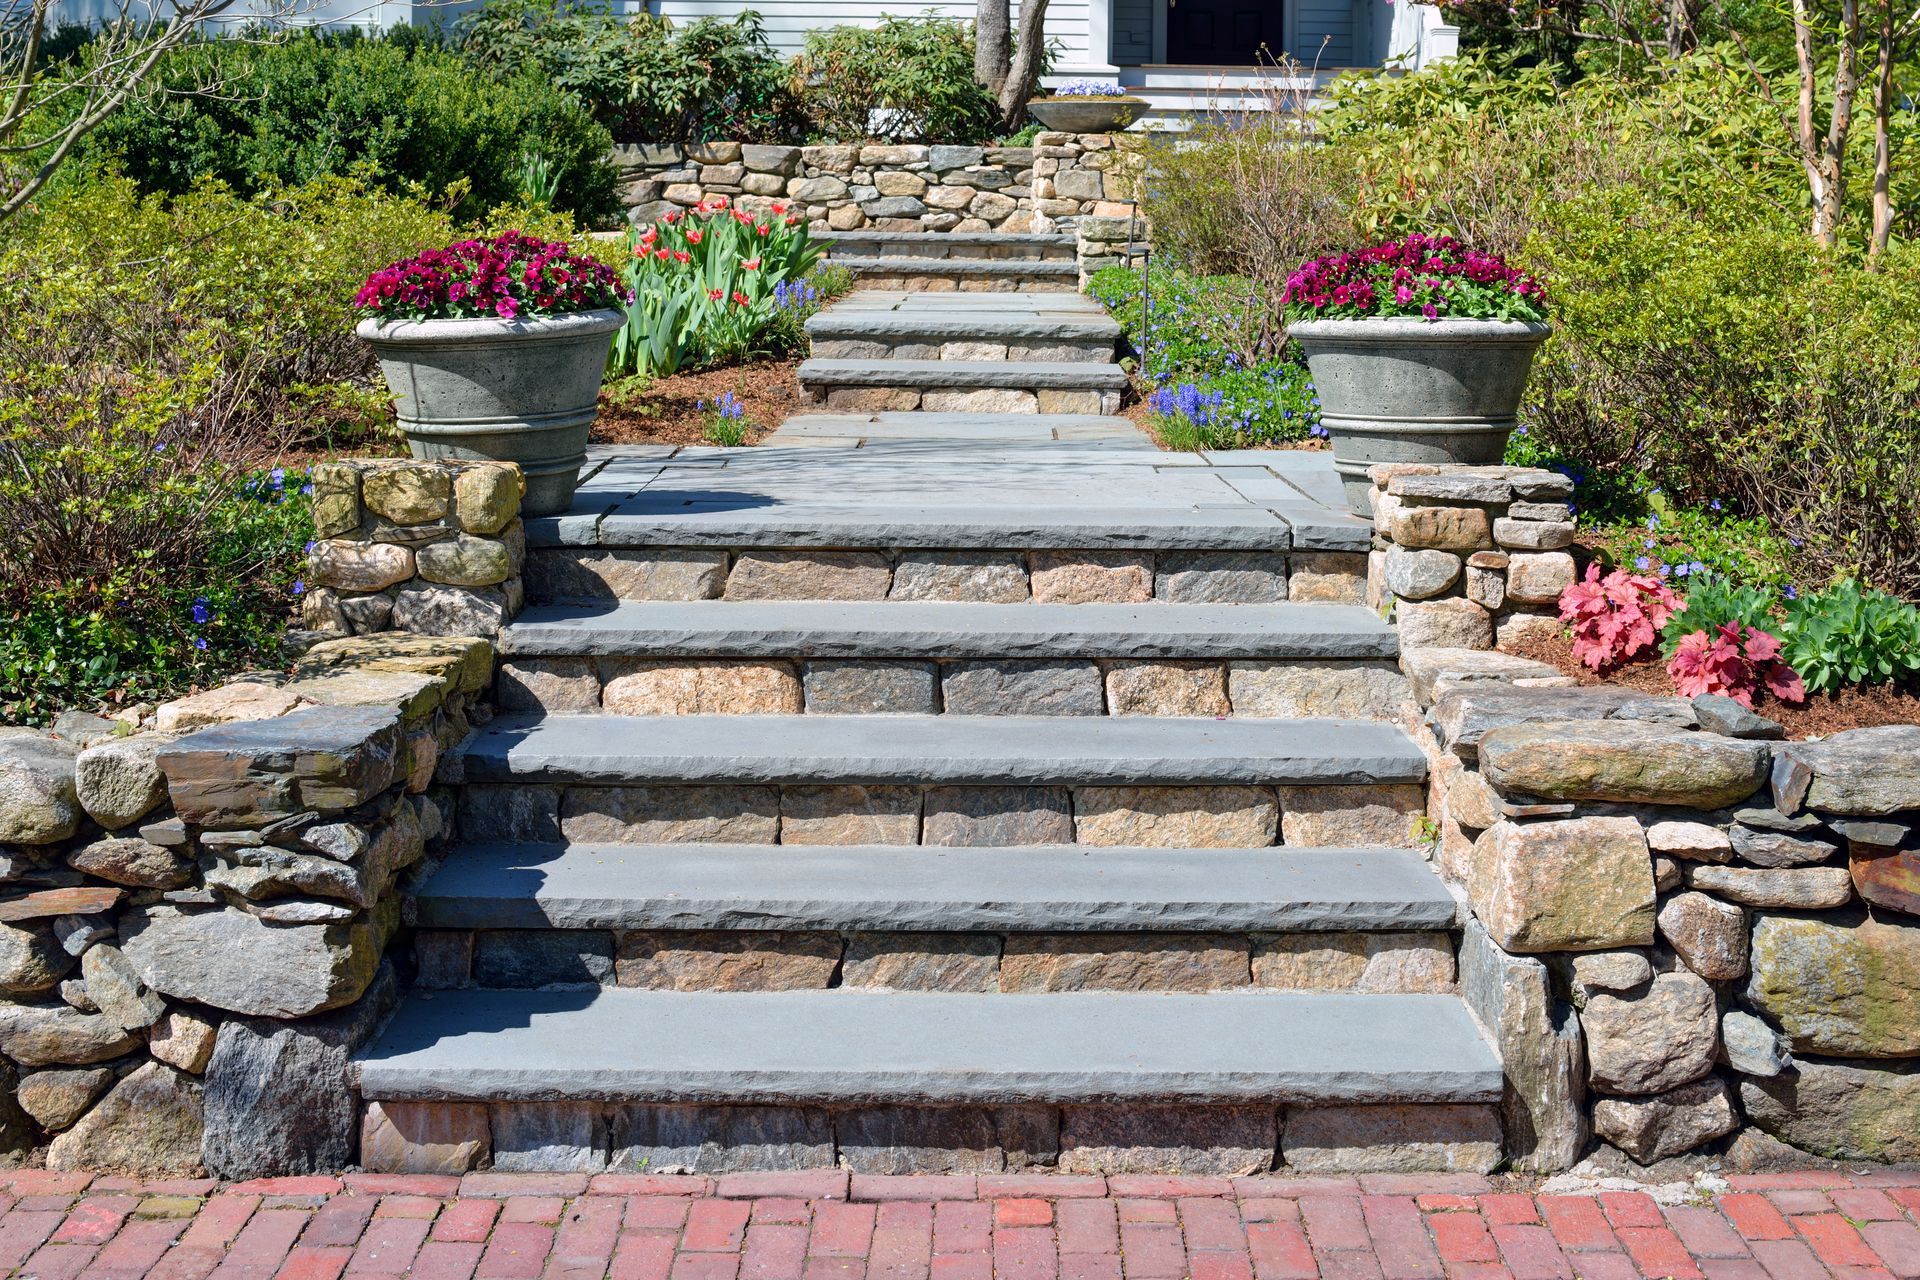
Choosing high-quality, weather-resistant materials is vital when designing outdoor staircases exposed to harsh seasonal elements. Natural stone, brick, precast concrete, and granite each offer unique performance advantages, aesthetic characteristics, and maintenance requirements. Granite treads, for example, provide exceptional resistance to freeze-thaw cycles and heavy foot traffic, making them an ideal surface for northern climates. High-density brick paired with durable mortar offers a classic look that blends seamlessly with traditional architectural styles.
Selecting the right combination of materials involves evaluating your budget, visual preferences, and long-term maintenance expectations. Natural stone options like bluestone or fieldstone create a custom, natural look, while concrete pavers offer uniform dimensions and versatile color options. Professional masons guide you through these selections, helping you identify materials that resist moisture absorption, salt damage, and surface chipping. Matching step materials with surrounding masonry features, such as nearby chimneys or basement facades, creates a cohesive look across your property exterior.
Durability relies heavily on the quality of the bonding agents and underlying support structures used during construction. Modern masonry construction utilizes high-strength mortars, specialized additives, and moisture-resistant membranes to protect internal components from water degradation. Investing in premium materials and proven construction methods minimizes future maintenance requirements and extends the lifespan of your entry system. When planned thoughtfully, durable steps installation and repairs dramatically boost curb appeal while providing a reliable entryway for decades.
Executing the Construction Process Cleanly
Once design plans are finalized and materials arrive on site, physical work begins with meticulous site preparation and demolition. If old, damaged stairs are present, technicians carefully dismantle and remove the existing masonry, taking care to preserve adjacent structures, landscaping, and house siding. The work area is kept organized and secure throughout the demolition phase to protect your family, visitors, and pets. Proper site preparation ensures that sub-grade soil is properly excavated and compacted to support a heavy, stable concrete footing.
Constructing a solid concrete footing below the local frost line is essential for preventing future movement, shifting, or cracking caused by ground freezing. Skilled workers build rigid formwork, install steel reinforcement rebar, and pour high-strength concrete to form a level base. Once the footing has cured, masons begin laying the structural base using concrete blocks or solid poured concrete walls. Each unit is carefully leveled and aligned, establishing a plumb framework that ensures the finished stairs remain perfectly straight and stable.
The final phase of construction involves setting the visible finish materials, including brick veneers, stone risers, and heavy tread slabs. Masons apply specialized mortar beds and set each piece with precision, ensuring consistent joint spacing and proper pitch for water runoff. Joints are neatly pointed and finished to seal out water, while protective sealants may be applied to shield natural stone or concrete from staining. This detailed approach to steps installation and repairs guarantees an impressive finish that elevates your property's exterior aesthetic.
Maintaining Safety and Property Value
Maintaining your newly installed or repaired steps requires simple, consistent care routines that preserve their structural integrity and appearance. Sweeping away dirt, leaves, and organic debris prevents moisture retention on tread surfaces and keeps mortar joints clean. During winter months, using calcium chloride or sand instead of harsh rock salt protects mortar and stone surfaces from chemical erosion and surface spalling. Promptly clearing ice and snow prevents moisture from entering micro-fissures and expanding during freezing temperatures.
Regularly inspecting your entryway allows you to catch minor wear and tear before it escalates into costly structural damage. Look for hairline cracks in mortar joints, subtle movement in treads, or small chips along the edges of stone surfaces. Addressing small masonry repairs or applying clear protective sealants every few years keeps moisture out and prevents deep water penetration. Protecting the masonry envelope around your entry also prevents water from leaking into adjacent basement walls or foundation surfaces.
If you need professional steps installation and repairs, contact Fenway Masonry & Waterproofing, Chimney Repair, Basement Repair Boston to schedule a consultation and transform your entry steps today.